


 Listing Courtesy of: GEPAR / Listed By: Linda Gunter, Coldwell Banker Heritage Real Estate
 1800 N Stanton Street 603 El Paso, TX 79902
Active (29 Days)
$200,000 (USD)

MLS #:
948767
948767
Taxes
$2,903(2025)
$2,903(2025)
Lot Size
0.73 acres
0.73 acres
Type
Condo
Condo
Year Built
1964
1964
Style
1 Story
1 Story
School District
El Paso
El Paso
County
El Paso County
El Paso County
Community
The Fairmont Condominiums
The Fairmont Condominiums
Listed By
Linda Gunter, Coldwell Banker Heritage Real Estate
Source
GEPAR
Last checked Sep 1 2026 at 9:33 PM GMT+0000
GEPAR
Last checked Sep 1 2026 at 9:33 PM GMT+0000
Bathroom Details
Interior Features
- Kitchen Island
- Pantry
- Cable Tv
- Ceiling Fan(s)
- Lr Dr Combo
- High Speed Internet
- Walk-In Closet(s)
- Double Vanity
Subdivision
- The Fairmont Condominiums
Lot Information
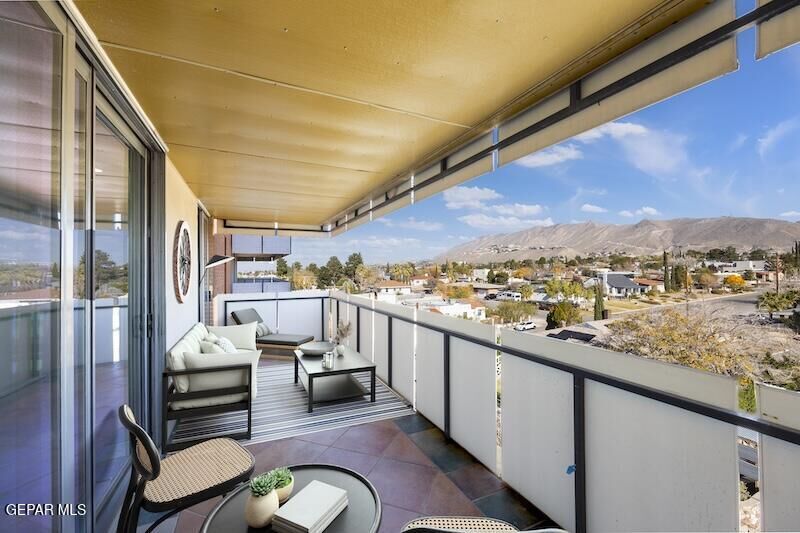
- View Lot
Property Features
- Fireplace: No
Heating and Cooling
- Central
- Forced Air
- Refrigerated
- Central Air
Pool Information
- Yes
- Community
- In Ground
Homeowners Association Information
- Dues: $475/Monthly
Flooring
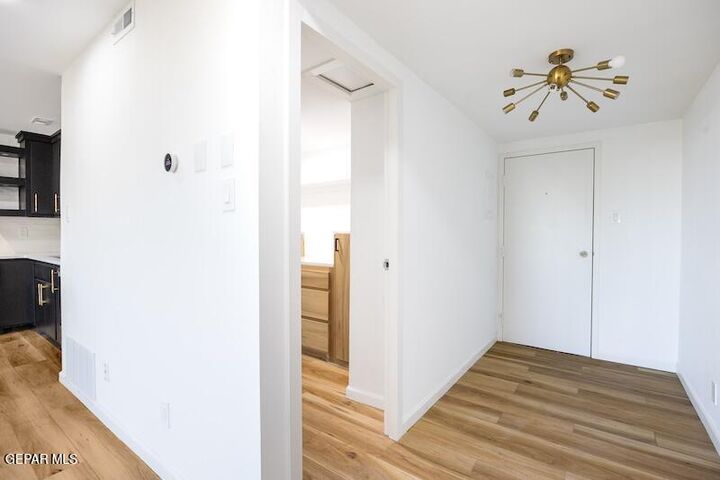
- Tile
- Wood
Exterior Features
- See Remarks
- Balcony
- Roof: Flat
Utility Information
- Sewer: Public Sewer
School Information
- Elementary School: Mesita
- Middle School: Wiggs
- High School: Elpaso
Parking
- See Remarks
- Attached
Stories
- 1
Location
Disclaimer: Copyright 2026 Greater El Paso Association of Realtors. All rights reserved. This information is deemed reliable, but not guaranteed. The information being provided is for consumers’ personal, non-commercial use and may not be used for any purpose other than to identify prospective properties consumers may be interested in purchasing. Data last updated 9/1/26 14:33

Description