

Listing Courtesy of: GEPAR / Listed By: Coldwell Banker Apex Realtors
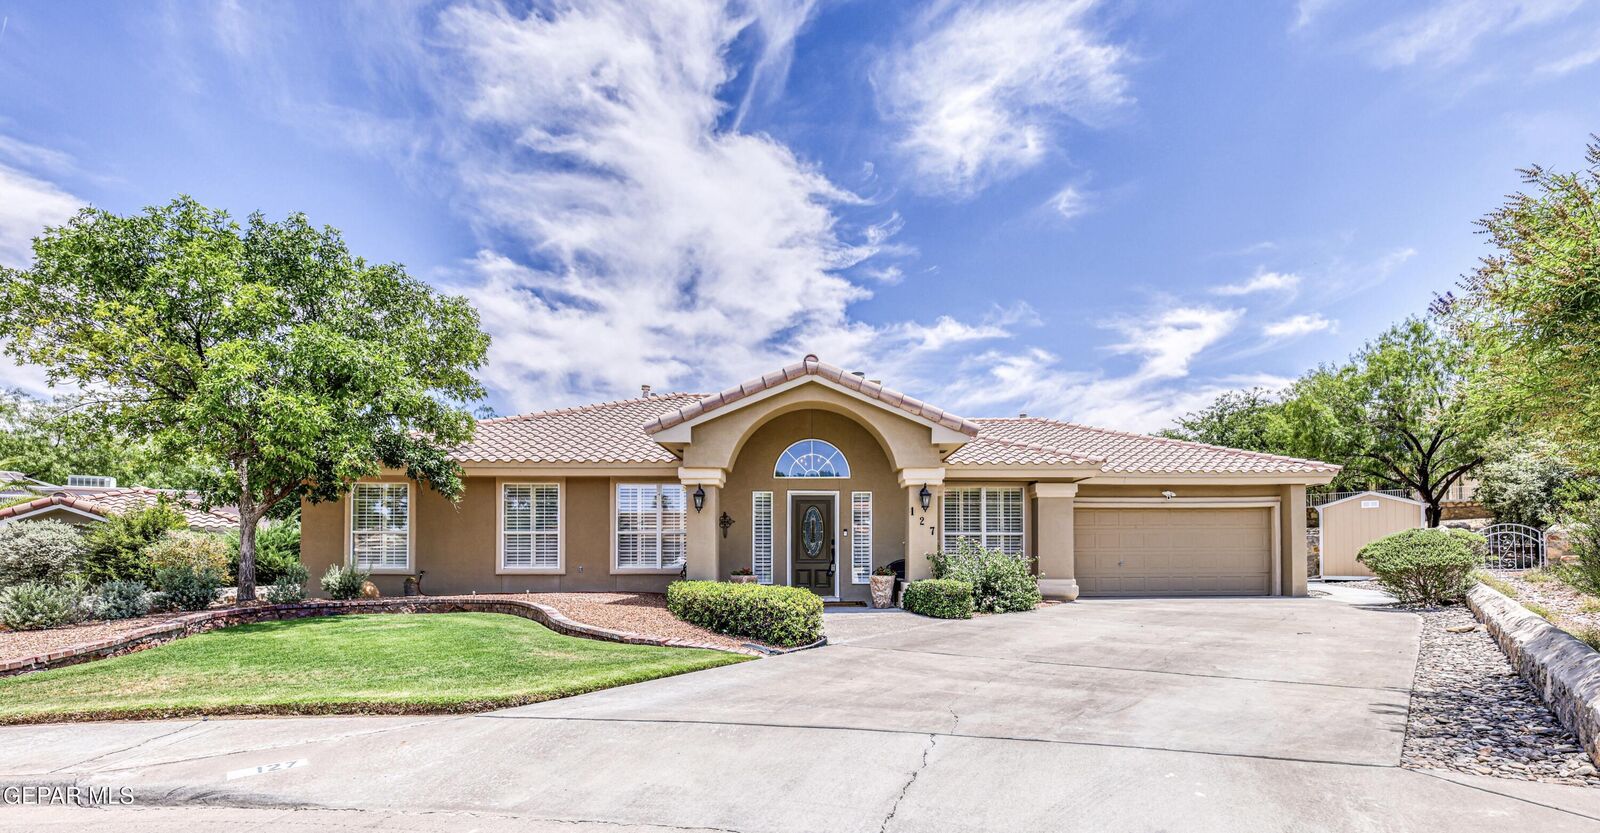
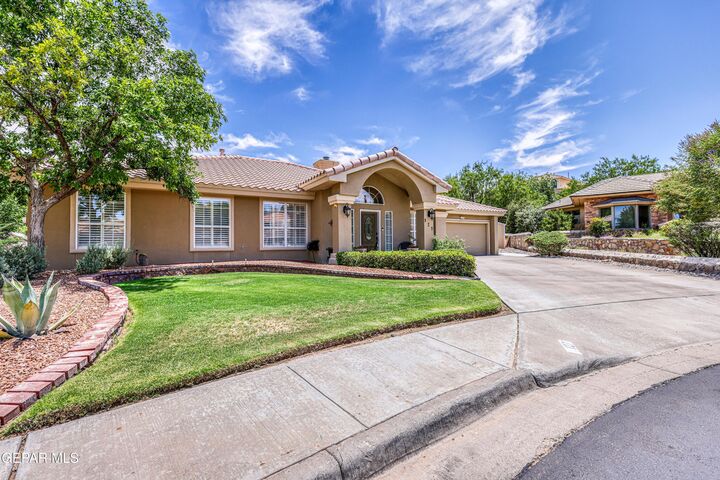
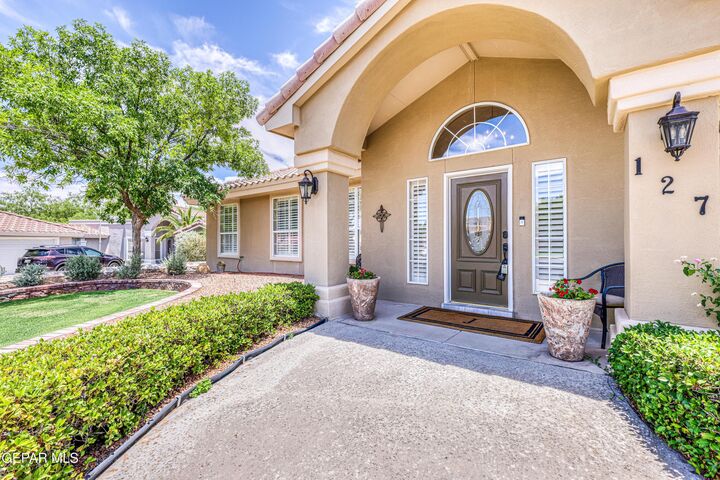
127 Ivy Hill Court Santa Teresa, NM 88008
Pending (30 Days)
$450,000 (USD)

MLS #:
945787
945787
Taxes
$3,079(2025)
$3,079(2025)
Lot Size
10,454 SQFT
10,454 SQFT
Type
Single-Family Home
Single-Family Home
Year Built
1997
1997
Style
1 Story
1 Story
School District
Gadsden
Gadsden
County
Doña Ana County
Doña Ana County
Community
Sunny Ridge
Sunny Ridge
Listed By
Kate Felzer, Coldwell Banker Apex Realtors
Source
GEPAR
Last checked Jul 11 2026 at 9:03 AM GMT+0000
GEPAR
Last checked Jul 11 2026 at 9:03 AM GMT+0000
Bathroom Details
Interior Features
- Pantry
- Ceiling Fan(s)
- Formal Dr Lr
- Walk-In Closet(s)
- Eat-In Kitchen
- Double Vanity
Subdivision
- Sunny Ridge
Lot Information
- Planned Community
- Cul-De-Sac
Property Features
- Fireplace: Yes
Heating and Cooling
- Central
- Natural Gas
- Refrigerated
- Central Air
Homeowners Association Information
- Dues: $60/Monthly
Flooring
- Tile
- Wood
Exterior Features
- Back Yard Access
- Roof: Tile
- Roof: Pitched
Utility Information
- Sewer: Public Sewer
- Fuel: Gas
School Information
- Elementary School: Santat
- Middle School: Santat
- High School: Santat
Parking
- Oversized
- Attached
Stories
- 1 Story
Location
Disclaimer: Copyright 2026 Greater El Paso Association of Realtors. All rights reserved. This information is deemed reliable, but not guaranteed. The information being provided is for consumers’ personal, non-commercial use and may not be used for any purpose other than to identify prospective properties consumers may be interested in purchasing. Data last updated 7/11/26 02:03

Description